
Open-Plan Living: The Trade-Offs Homeowners Rarely Hear Before Tearing Down Walls

Key Takeaways
Improved natural light distribution throughout the home
Removing interior walls allows daylight from windows to reach deeper into the living space, reducing reliance on artificial lighting during the day.
Better social flow for entertaining and family life
Hosts can engage with guests while cooking, and family members in different activity zones can stay connected without shouting through walls.
Visual spaciousness without adding square footage
Uninterrupted sightlines make the same floor area feel significantly larger, which can be especially valuable in homes under 1,500 square feet.
Flexible furniture arrangements over time
Without fixed walls defining room boundaries, you can reconfigure the layout as your household's needs change — useful as families grow or shrink.
Potentially higher resale appeal in many markets
Open layouts have been a consistent preference among buyers in many U.S. markets, though this varies by region and home type and is not guaranteed.
Noise travels freely with no acoustic barriers
Television audio, kitchen appliance noise, and conversations all occupy the same space, which can make concentration and privacy difficult, especially in work-from-home households.
Heating and cooling efficiency often drops
HVAC systems are typically zoned around enclosed rooms; one large open space may heat unevenly or require the system to work harder to maintain a consistent temperature. See our article on air leaks and energy efficiency for related context.
Cooking smells spread throughout the living area
Without walls to contain them, food odors — including smoke and strong spices — reach seating and sleeping areas that would otherwise be protected.
Loss of private, defined spaces for different activities
Households with varied schedules — early risers, late workers, children doing homework — often find that open layouts make it hard for everyone to function independently.
Higher upfront cost than most homeowners anticipate
Structural engineering, beam installation, electrical and plumbing rerouting, and finish work (flooring, drywall, paint) often combine to make wall removal significantly more expensive than initial estimates suggest.
Clutter becomes immediately visible from more vantage points
In enclosed rooms, mess is contained; in an open layout, a disorganized kitchen counter is visible from the sofa, which can make the space feel less restful.
Our Verdict
Open-plan living genuinely delivers on its promise of light, flow, and social connectivity — but it trades away acoustic separation, thermal efficiency, and privacy in the process. Those trade-offs are manageable with thoughtful design, but they're rarely trivial. Going in with clear eyes about what you're gaining and what you're giving up leads to better decisions and fewer regrets.
Open-plan layouts work best for households that prioritize social entertaining, have consistent noise tolerance across residents, and are prepared to invest in acoustic and HVAC adjustments alongside the structural work.
What Opening Up a Floor Plan Actually Involves
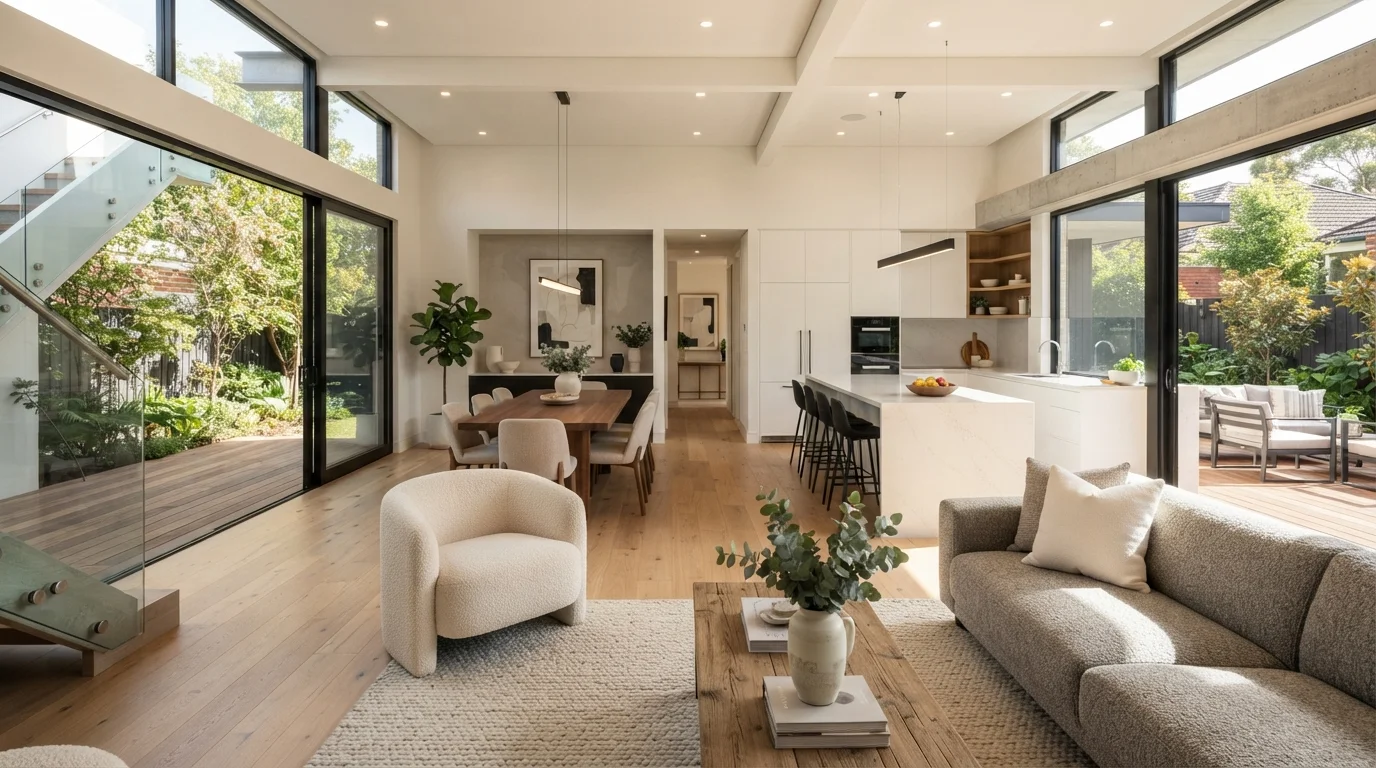
The appeal of open-plan living is easy to understand: remove a wall, and suddenly a cramped kitchen-plus-dining setup becomes an airy, connected gathering space. But the physical reality is more involved than the before-and-after renovation photos suggest.
Before any wall comes down, a licensed contractor or structural engineer must determine whether it is load-bearing. Load-bearing walls carry the weight of the structure above them — roof, upper floors, or both. Removing one without installing an appropriate beam and proper support columns can compromise your home's structural integrity. Permits are typically required for this work, and inspections follow. Skipping this step is not a shortcut; it is a safety hazard and a potential liability when you sell.
Non-load-bearing partition walls are simpler to remove, but they often conceal plumbing lines, electrical wiring, or HVAC ducts — all of which require rerouting. That work adds cost and time. If you're also planning a kitchen remodel in the same project, sequencing matters; see our guide on planning a kitchen remodel so trades aren't doubling back on each other.
The Genuine Advantages of Open-Plan Design
When the structural and mechanical realities are handled correctly, open-plan layouts offer real, lasting benefits for many households.
Improved natural light distribution throughout the home
Removing interior walls allows daylight from windows to reach deeper into the living space, reducing reliance on artificial lighting during the day.
Better social flow for entertaining and family life
Hosts can engage with guests while cooking, and family members in different activity zones can stay connected without shouting through walls.
Visual spaciousness without adding square footage
Uninterrupted sightlines make the same floor area feel significantly larger, which can be especially valuable in homes under 1,500 square feet.
Flexible furniture arrangements over time
Without fixed walls defining room boundaries, you can reconfigure the layout as your household's needs change — useful as families grow or shrink.
Potentially higher resale appeal in many markets
Open layouts have been a consistent preference among buyers in many U.S. markets, though this varies by region and home type and is not guaranteed.
~80%
Buyers preferring open-plan layouts in surveys
National Association of Realtors surveys have consistently found a strong buyer preference for open-plan layouts, though regional variation exists.
10–15%
Typical HVAC efficiency loss in large open spaces
Home energy experts generally note that open floor plans can increase heating and cooling demand compared to zoned, enclosed room configurations.
Beyond entertaining, open layouts suit households with young children, where sightlines across a large space allow a parent cooking dinner to stay aware of play happening nearby. They also benefit those who want a home that feels more spacious without actually adding square footage — an important distinction in urban and suburban markets where square footage is expensive.
The Trade-Offs That Rarely Come Up in the Planning Stage
The downsides of open-plan living tend to surface only after the dust settles. Understanding them in advance allows you to design around them rather than retrofit solutions later.
Noise travels freely with no acoustic barriers
Television audio, kitchen appliance noise, and conversations all occupy the same space, which can make concentration and privacy difficult, especially in work-from-home households.
Heating and cooling efficiency often drops
HVAC systems are typically zoned around enclosed rooms; one large open space may heat unevenly or require the system to work harder to maintain a consistent temperature. See our article on air leaks and energy efficiency for related context.
Cooking smells spread throughout the living area
Without walls to contain them, food odors — including smoke and strong spices — reach seating and sleeping areas that would otherwise be protected.
Loss of private, defined spaces for different activities
Households with varied schedules — early risers, late workers, children doing homework — often find that open layouts make it hard for everyone to function independently.
Higher upfront cost than most homeowners anticipate
Structural engineering, beam installation, electrical and plumbing rerouting, and finish work (flooring, drywall, paint) often combine to make wall removal significantly more expensive than initial estimates suggest.
Clutter becomes immediately visible from more vantage points
In enclosed rooms, mess is contained; in an open layout, a disorganized kitchen counter is visible from the sofa, which can make the space feel less restful.
Privacy Matters More Than You Might Expect
Many homeowners report that the desire for privacy — a quiet room to read, take a call, or simply decompress — becomes more pressing after the walls come down than it seemed beforehand. This is worth honestly assessing for every person who will live in the home, not just the primary decision-maker. Some households find that open layouts work well for communal hours but feel exhausting as a permanent state.
Noise is perhaps the most underestimated issue. In a walled floor plan, a television in one room doesn't compete with a phone call in the next. In an open layout, every sound source competes with every other. Hard surfaces — concrete floors, quartz countertops, high ceilings — amplify this. Area rugs, upholstered furniture, and acoustic panels can absorb sound, but they require deliberate placement and add to the project budget.
Cooking odors and smoke also travel freely through open spaces. A high-performance range hood becomes less optional and more essential. If you're weighing how to handle storage in the newly open space, the tradeoffs between open shelving and closed cabinets are worth thinking through at this stage.
Smarter Alternatives If You're Not Ready to Commit
Full wall removal isn't the only path to a more open feel. Several approaches deliver visual spaciousness without the structural commitment — or the trade-offs.
- Pass-through openings: Cutting an opening between a kitchen and dining area creates connection without eliminating the wall entirely. It's less disruptive, less costly, and preserves some acoustic separation.
- Glass or sliding partitions: These maintain visual openness while still containing sound and heat. They're particularly useful in home-office situations where video calls require quiet.
- Strategic décor: Mirrors, consistent flooring across rooms, and carefully scaled furniture can dramatically expand how a room reads visually. Our guide to making a small room feel bigger covers these techniques in detail.
If an accent wall in the existing layout is overwhelming the space, that's often a simpler fix than structural changes and worth addressing first. Explore more ideas across the Home Decor hub before committing to demolition.