
Home Insulation From the Attic Down: A Practical Starting Point for New Homeowners

Key Takeaways
Start here
Why Insulation Matters More Than Most New Homeowners Realize
Learn the basics
Understanding R-Values: The Language of Insulation
Diagnose your home
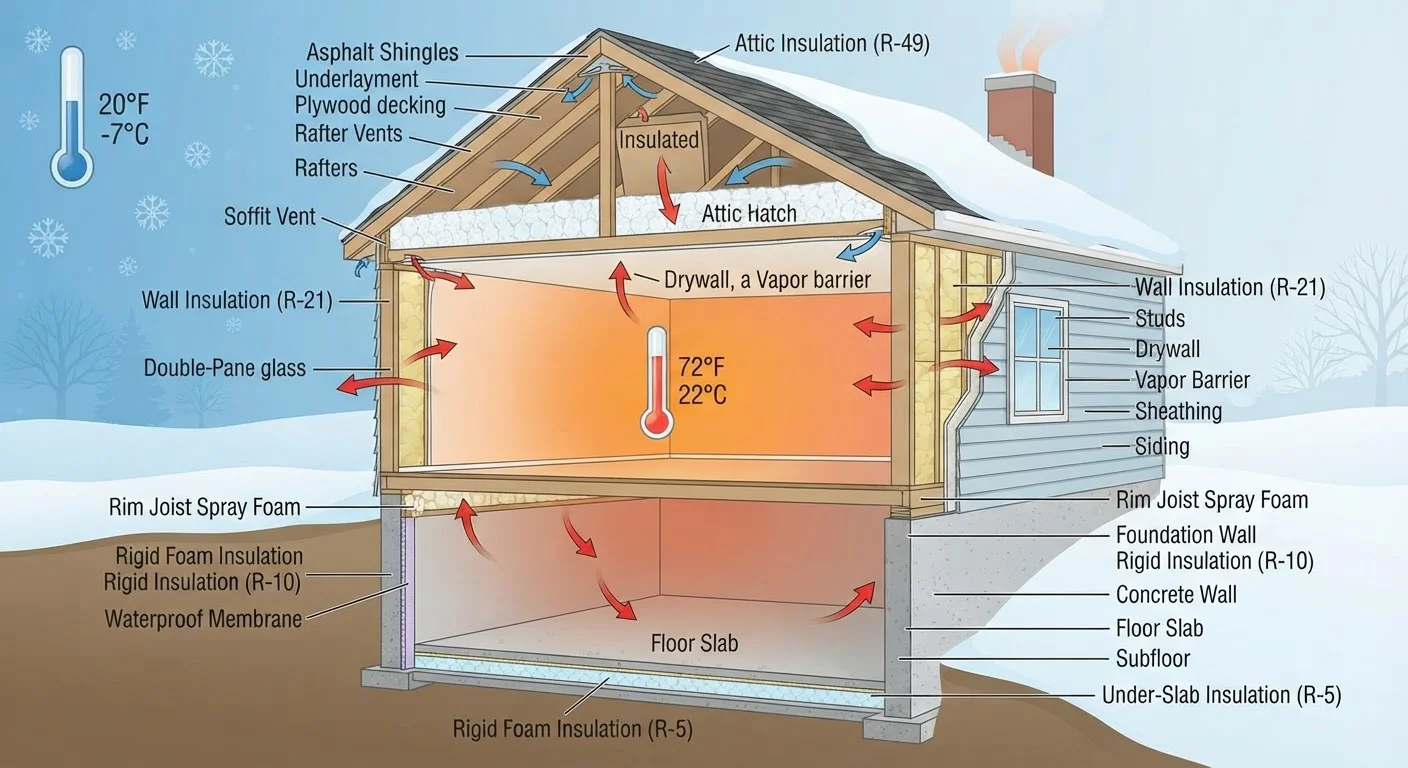
Where Heat Actually Escapes in a Typical Home
Explore your options
Common Insulation Types and Where They're Used
Plan your next step
DIY vs. Hiring a Professional: Knowing the Difference
Why Insulation Matters More Than Most New Homeowners Realize
When you buy a home, insulation rarely comes up in the excitement of closing day. Yet it sits quietly inside your walls, attic, and floors — either working hard to keep your home comfortable or failing silently while your energy bills climb. For new homeowners, understanding insulation is one of the highest-leverage things you can do early on.
Heating and cooling account for the largest share of energy use in most American homes. Poorly insulated houses force HVAC systems to work harder and longer to maintain a consistent temperature. That means higher monthly costs and more wear on equipment over time. Improving insulation doesn't just pay back in comfort — it can measurably reduce your household operating costs. For context on budgeting for home projects like this, see our guide on household budgeting from the ground up.
Start With a Home Energy Audit
Before spending money on materials, consider scheduling a professional home energy audit. An auditor uses tools like a blower door test and thermal imaging to pinpoint exactly where your home is losing the most energy. Many utility companies offer audits at reduced cost or even free for customers — check your provider's website or call their customer service line to ask.
Understanding R-Values: The Language of Insulation
Every insulation product carries an R-value — a number that measures how well a material resists heat flow. The higher the R-value, the more effective the insulation is at slowing that transfer. This is the single most important concept to internalize before shopping for materials or hiring a contractor.
R-value
A measure of how well an insulation material resists the flow of heat. Higher R-values indicate better insulating performance.
Thermal envelope
The boundary of your home that separates conditioned interior space from the outdoors — including walls, roof, foundation, windows, and doors.
Air sealing
The process of closing gaps, cracks, and penetrations in a home's envelope to prevent uncontrolled air movement, which bypasses insulation.
Climate zone
A geographic region classification used by the U.S. Department of Energy to establish minimum insulation R-value recommendations based on local temperature conditions.
Vapor barrier
A material that limits the movement of moisture vapor through walls, floors, or ceilings, helping prevent condensation and mold in enclosed spaces.
Building envelope
The physical shell of your home — everything that separates inside from outside — which must work as a system to control heat, air, and moisture.
R-values are cumulative: two layers of R-19 batts together deliver approximately R-38 performance. They're also location-specific. The U.S. Department of Energy divides the country into climate zones and publishes recommended R-values for attics, walls, floors, and crawl spaces in each region. A home in Minnesota needs significantly more attic insulation than one in Georgia.
One important nuance: R-value measures conductive heat flow through the material itself. It does not account for heat lost through air movement. That's why insulation and air sealing are two distinct tasks that must be addressed together for the best outcome.
Where Heat Actually Escapes in a Typical Home
Many homeowners assume drafty windows are the main culprit — and while air leaks around windows do matter, the attic is typically responsible for the greatest share of heat loss. Heat rises, and in an under-insulated attic, it moves straight through the ceiling and out of the building envelope.
Here's how heat loss is generally distributed in a typical American home:
- Attic and roof: Often the largest single source of heat loss — up to 25–30% in poorly insulated homes.
- Walls: Exterior walls, especially older ones with little or no cavity insulation, contribute substantially.
- Floors and crawl spaces: Uninsulated crawl spaces allow cold air to infiltrate from below, chilling floors and raising heating loads.
- Windows and doors: These contribute to air infiltration, but their surface area is smaller than walls or the ceiling plane.
- Gaps and penetrations: Plumbing pipes, electrical boxes, recessed lights, and attic hatches are common air-leak pathways that bypass insulation entirely.
This is why most energy professionals recommend starting with the attic — it's the highest-impact area, and in most homes it's also the most accessible. For a broader look at how insulation intersects with structural changes like wall removal, see our piece on open-plan living trade-offs.
Common Insulation Types and Where They're Used
Understanding the main insulation materials helps you ask better questions when getting estimates — or make smarter choices if you plan to do some of the work yourself.
- Fiberglass batts
- The familiar pink or yellow rolls sold at home improvement stores. They're designed to fit between standard wall studs and floor joists. Easy for DIY installation in open attic floors; performance suffers if compressed or improperly fitted.
- Blown-in (loose-fill) insulation
- Either fiberglass or cellulose material blown into attic floors or enclosed cavities using a machine. Excellent for covering irregular spaces and topping up existing insulation. Cellulose is made largely from recycled paper and is treated for fire resistance.
- Spray polyurethane foam
- Expands to fill gaps and adheres to surfaces. Closed-cell foam provides high R-value per inch and also acts as a vapor barrier. Open-cell foam is softer, less expensive, and better suited for interior applications. Professional installation is strongly recommended for large-area use.
- Rigid foam boards
- Panels of polystyrene or polyisocyanurate used on exterior walls, basement walls, and under slabs. They offer consistent R-value without the void risk of batts.
- Mineral wool (rock wool or slag wool) batts
- Denser than fiberglass, with good acoustic properties and higher fire resistance. A solid choice for walls and floors where noise control also matters.
DIY vs. Hiring a Professional: Knowing the Difference
Some insulation work is genuinely accessible to motivated homeowners. Other tasks carry real safety and performance risks that make professional help the smarter call.
Generally suitable for confident DIYers:
- Adding blown-in or batt insulation to an open, accessible attic floor
- Installing fiberglass batts in an unfinished basement ceiling
- Sealing small gaps around pipes and penetrations with canned spray foam or caulk
Better left to licensed professionals:
- Spray foam application across large areas — improper mixing ratios or application can create off-gassing issues and void warranties
- Insulating enclosed wall cavities without removing drywall (typically requires injection foam or specialized blown-in equipment)
- Any work near recessed lighting, knob-and-tube wiring, or HVAC equipment — these carry fire and moisture risks that require expert assessment
- Encapsulating crawl spaces, which involves vapor barriers and sometimes mechanical ventilation decisions
Check for Permits and Local Code Requirements
Some insulation projects — particularly those involving structural cavities, spray foam in enclosed spaces, or crawl space encapsulation — may require a permit or inspection depending on your municipality. Always verify local building code requirements before starting work. Unpermitted work can create complications when you sell your home or file an insurance claim.
Before any significant insulation project, it's also worth understanding the full cost picture. Our guide to real costs behind home renovation projects offers a plain-language breakdown of what drives labor and material pricing, so you can budget realistically. Additionally, pairing your insulation work with air sealing is essential — our article on caulking, weatherstripping, and air leaks covers the gaps that insulation alone can't fix.